Selected Work / Exterior & Landscaping
Golf Course
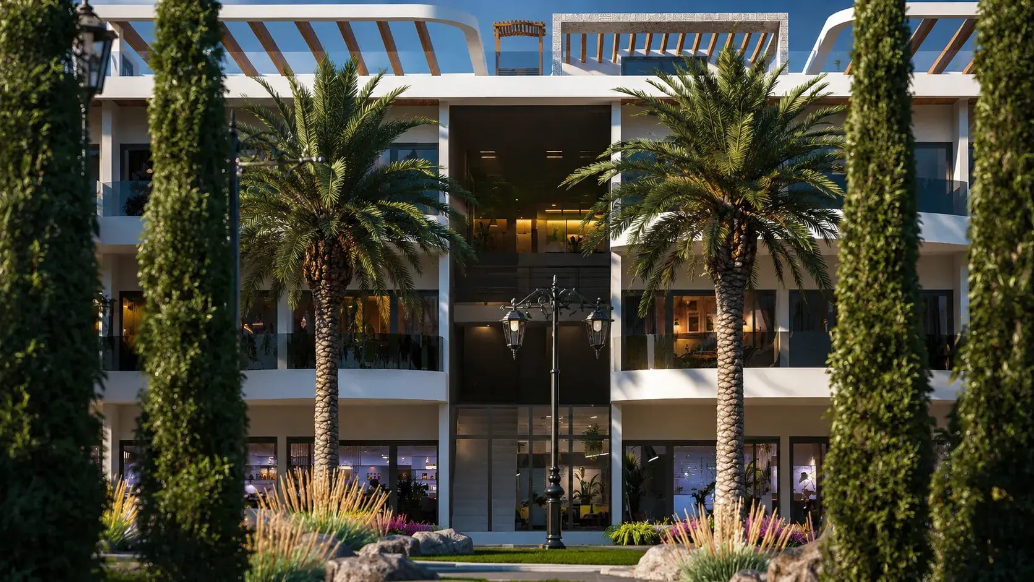
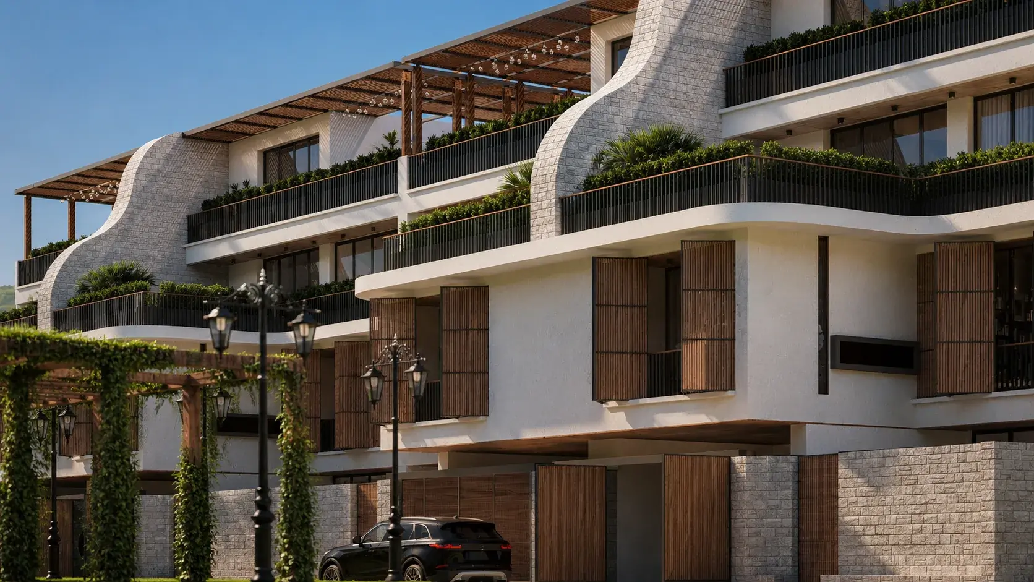
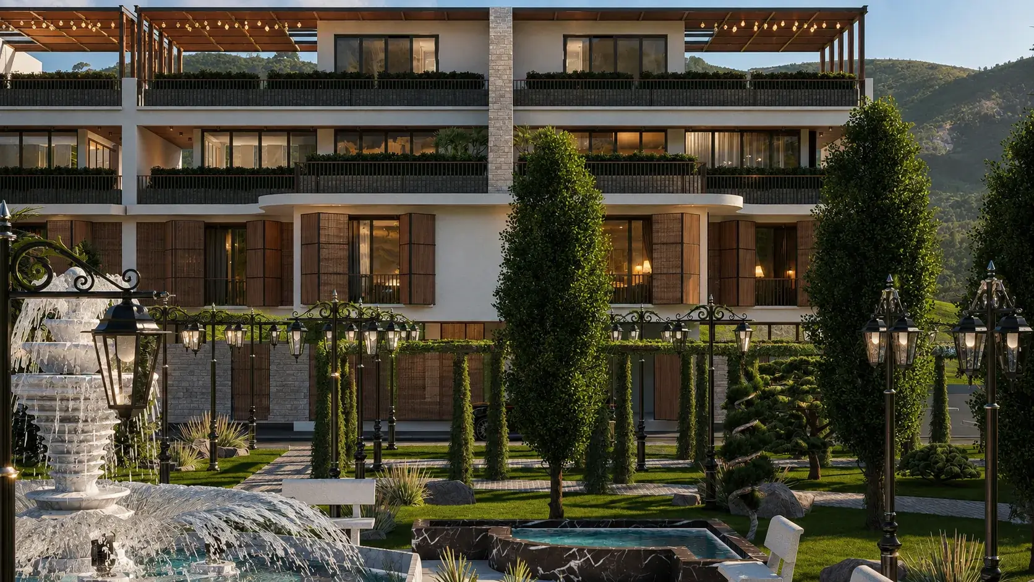
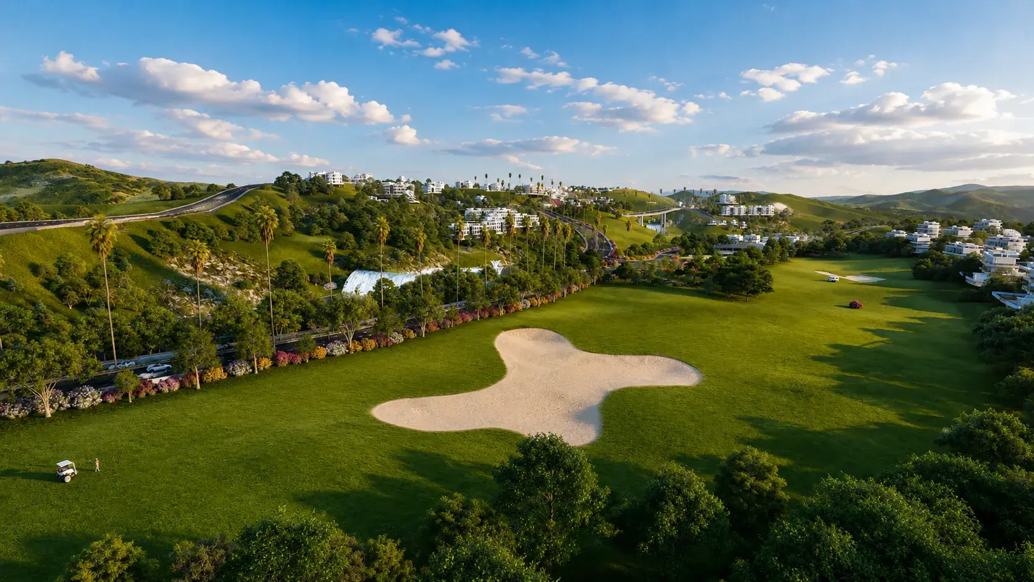
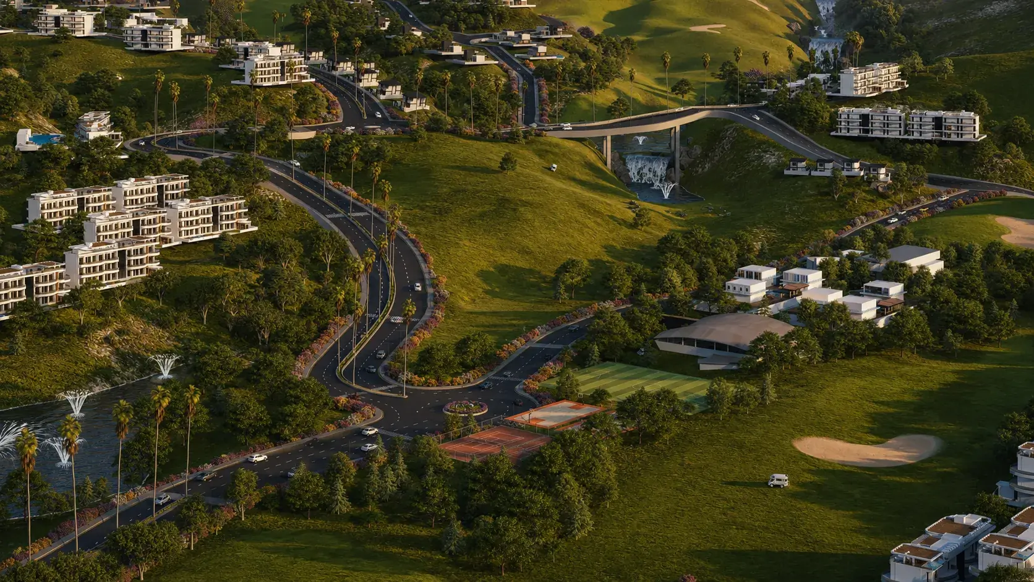
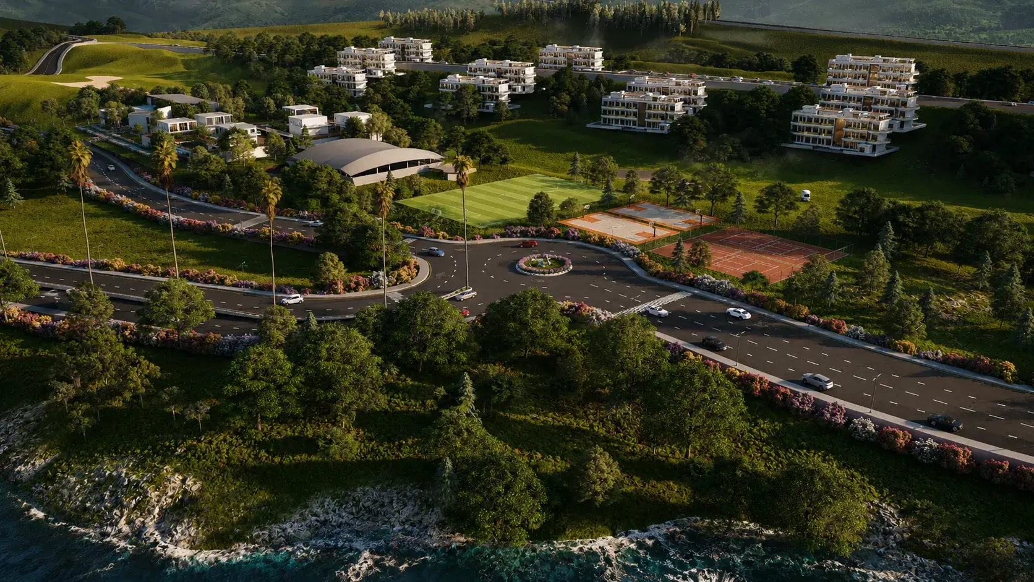
An extensive outdoor layout and landscaping concept for a modern premium golf course in Spain, balancing topography, planting designs, and water body integration.
Location
Andalusia, Spain
Role
Spatial Designer & Visualizer
Services
Landscape Architecture, Environmental Modeling, Renderings
Timeline
3 Months (2026)
Topography & Flow
The project challenges standard flat course layouts by incorporating smooth elevation shifts and local flora. The spatial design integrates natural fairways, bunker placements, and green contours to respect the native terrain.
Visual Storytelling
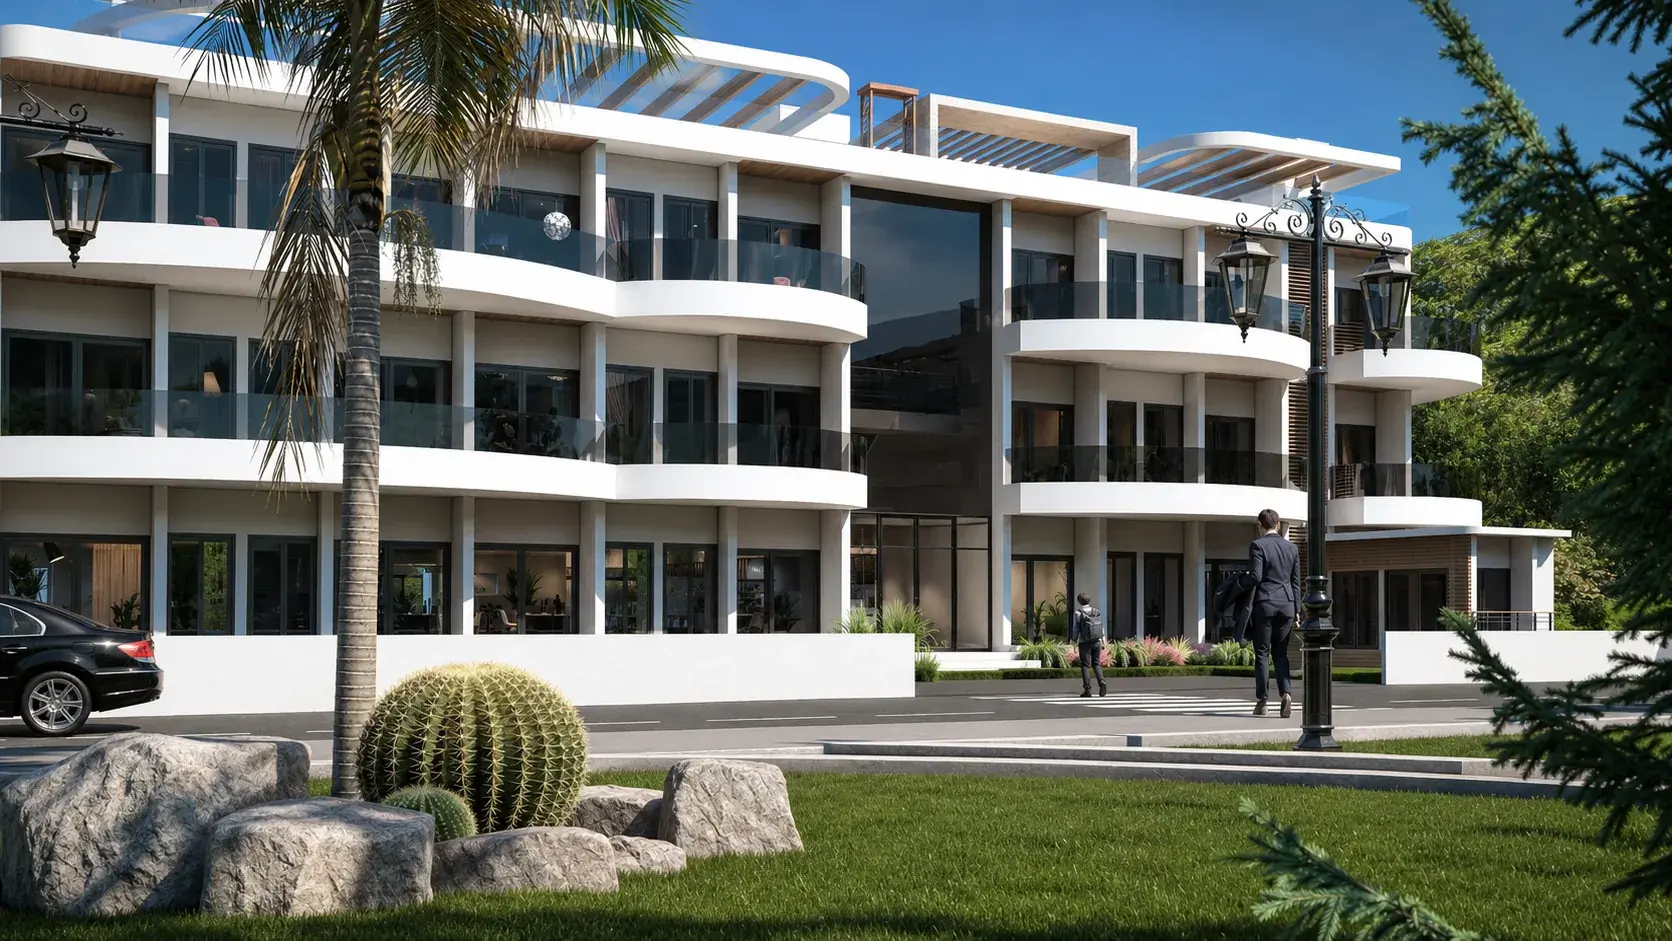
High-contrast outdoor visualizations capture the interplay of early morning dew, deep shadows, and manicured greens. A curated list of Mediterranean trees and shrubs provides framing and visual boundary structures for the course.